
ADUs and garage conversions, design to keys.
Rental income, space for family, or a home office with its own front door. We design it, permit it and build it as one team.
- CSLB #1003187, bonded and insured
- Owners on every job
- Fixed price, written scope
- Permits pulled by us
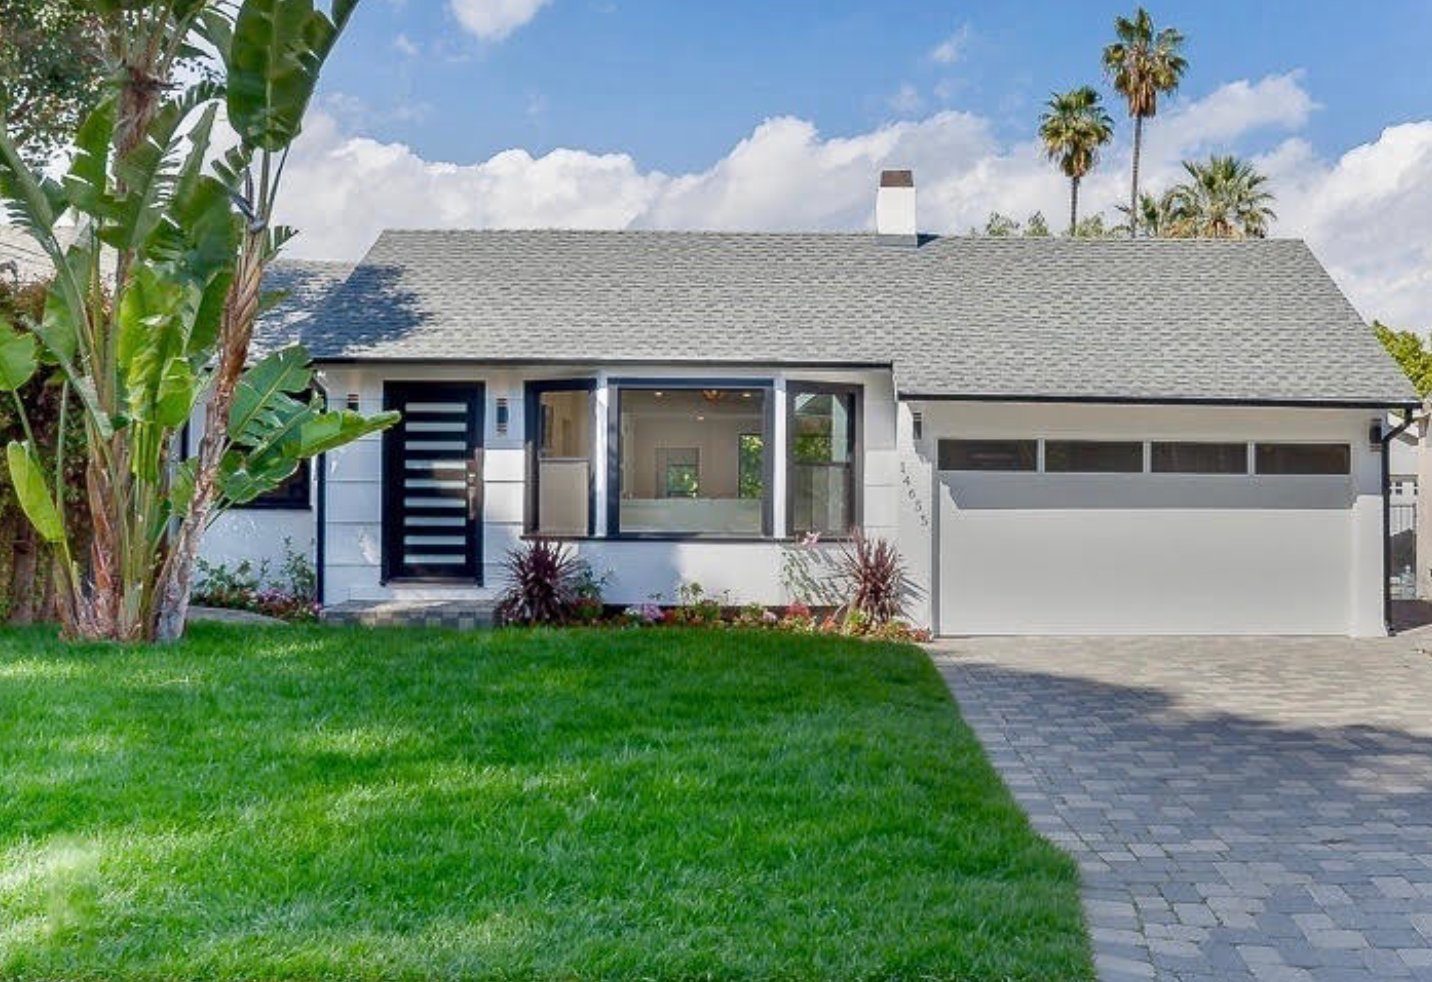
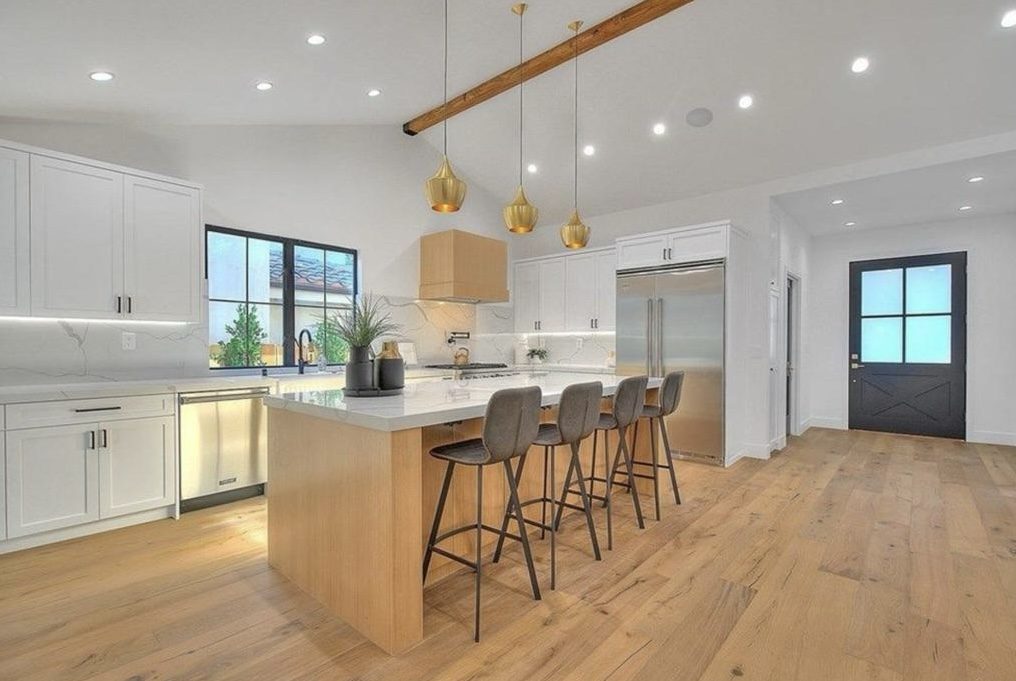
Recent adus & garage conversions work
All work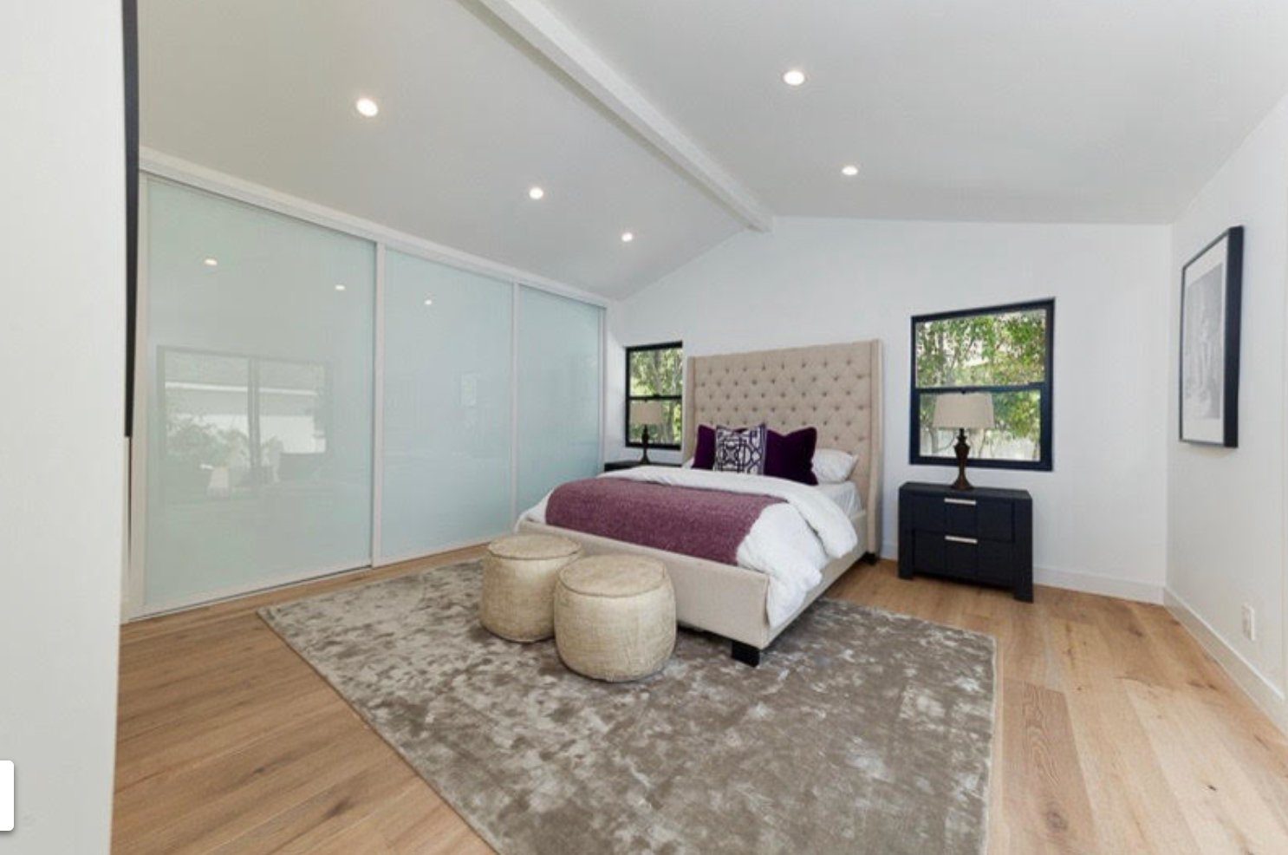
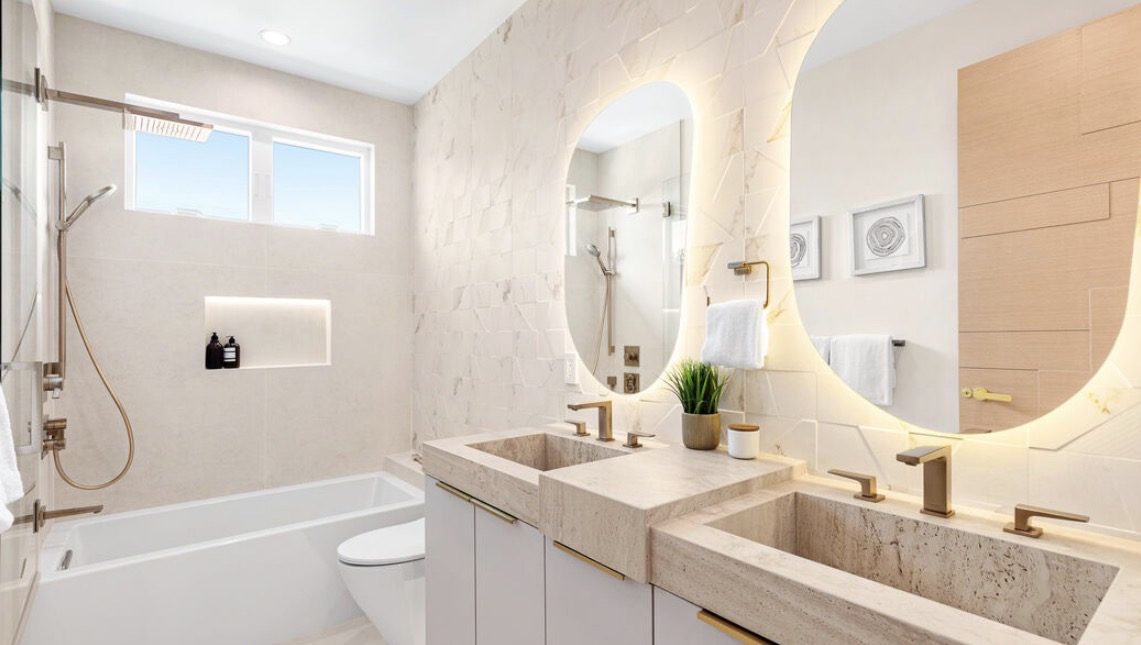
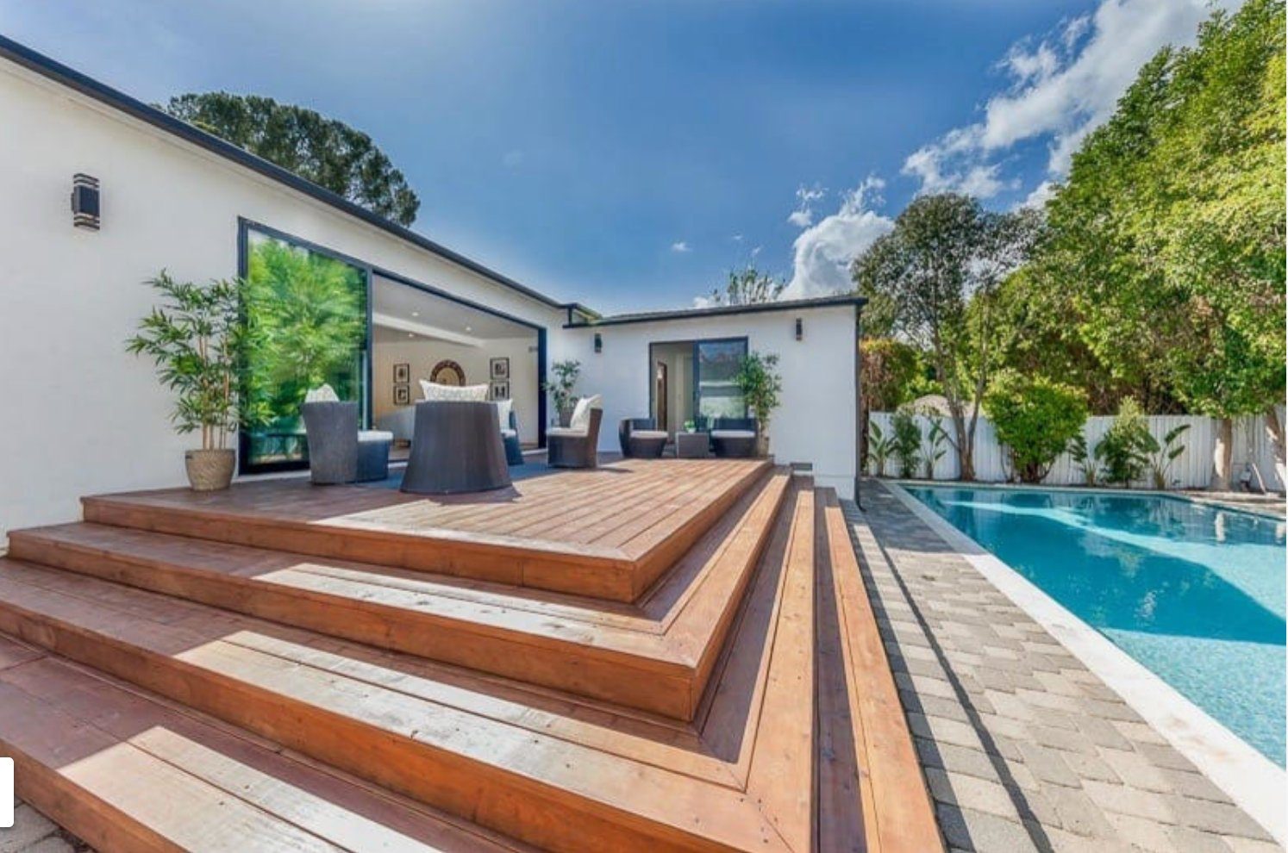
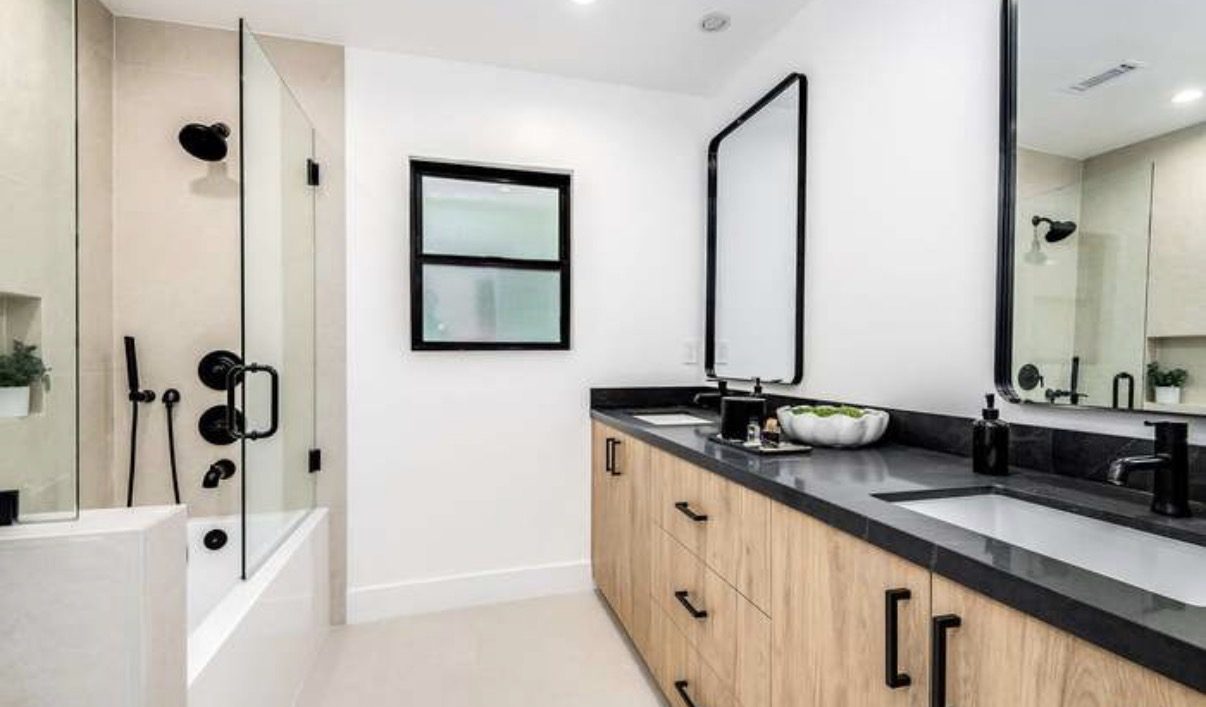
A second home on your lot, handled start to finish.
Detached ADUs
New standalone units up to the size your lot allows.
Garage conversions
Turn an existing garage into a code-compliant living unit.
Attached and junior ADUs
Additions or interior conversions that create a separate unit.
Utilities and metering
Sewer, water, gas and electrical, with separate meters when wanted.
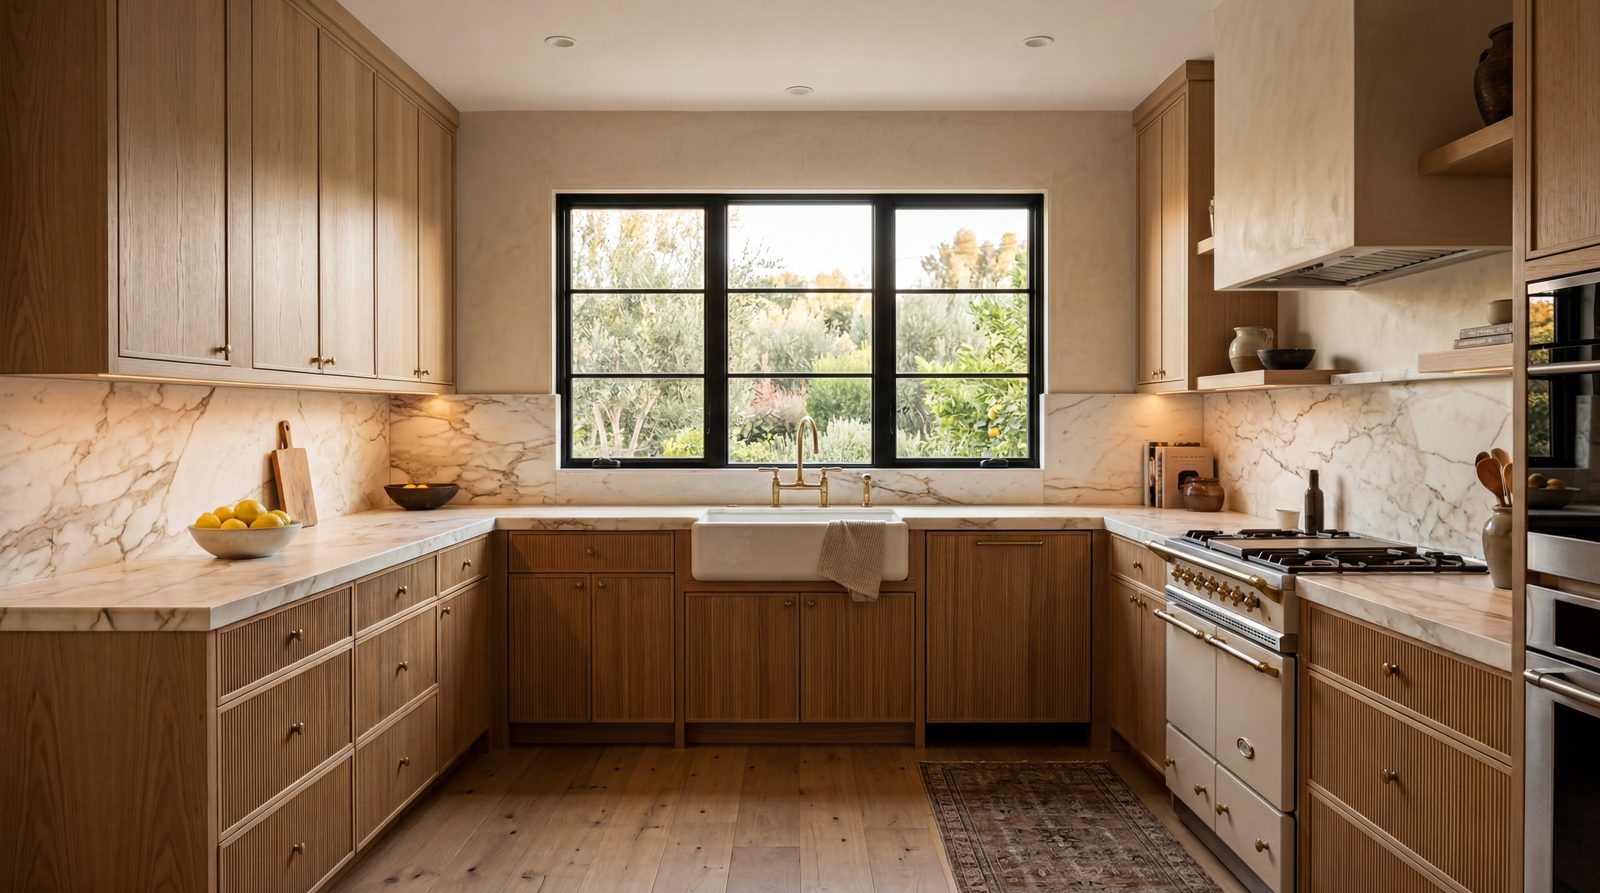
Kitchens and baths
Full kitchen and bathroom build-out inside the unit.
Site work
Grading, drainage, walkways and landscaping around the new unit.
What homeowners say
Reviews from our Google Business Profile
Every review is written by a client on Google. Read them there, or leave one if we worked on your home.
Four steps. One point of contact.
- 01
Free in-home visit
Nate or David walks the space with you and gives straight answers on what is possible.
- 02
Design and a fixed price
Layouts, finishes and renderings, then a written proposal with a payment schedule.
- 03
Permits, handled
We pull the permits, coordinate the architect and engineer, and schedule inspections.
- 04
Build and walkthrough
Our crews build it, the owners check it, and you sign off before the last payment.
More about adus & garage conversions with Home Pro
Our architect of record and structural engineer prepare the plans, we carry them through the city, and our crews build what was drawn. You deal with one contractor the whole way.
We build detached ADUs, attached ADUs, junior ADUs and full garage conversions, and we are open about what your lot allows before you spend money on plans.
- Feasibility first. We check setbacks, lot coverage, utilities and parking before design starts.
- Plans and permits included. Architect, engineer, Title 24 and city submittal coordinated by us.
- One contract, one crew. No handoff between a designer and a builder who have never met.
- Built for renters or family. Durable finishes, separate metering options and sound separation where it matters.
- Site visit and feasibility. We walk the lot, confirm what is buildable and talk real numbers.
- Design and engineering. Floor plan, elevations, renderings and structural plans.
- Permits. We submit, respond to corrections and pull the permit.
- Build and final. Foundation to finishes, inspections scheduled by us, final walkthrough with you.
How long does an ADU take?
Scope, permits, inspections and material lead times set the schedule. A written schedule comes with the proposal, and we keep you informed if anything shifts.
Do you handle the permits?
Yes. We coordinate the architect and engineer, submit to the city, handle corrections and pull the permit.
Can I rent out the ADU?
In most cases yes. We will tell you during the feasibility visit what applies to your property.
Do you offer financing?
Financing is available. Ask us during your visit and we will walk you through the options.
Ready to see what your home could be?
A free in-home visit. We come to you, look at the space, and give you straight answers. Financing available.