
Room and second-story additions that match your home.
Primary suites, family rooms, second stories and bump-outs that match your home inside and out.
- CSLB #1003187, bonded and insured
- Owners on every job
- Fixed price, written scope
- Permits pulled by us
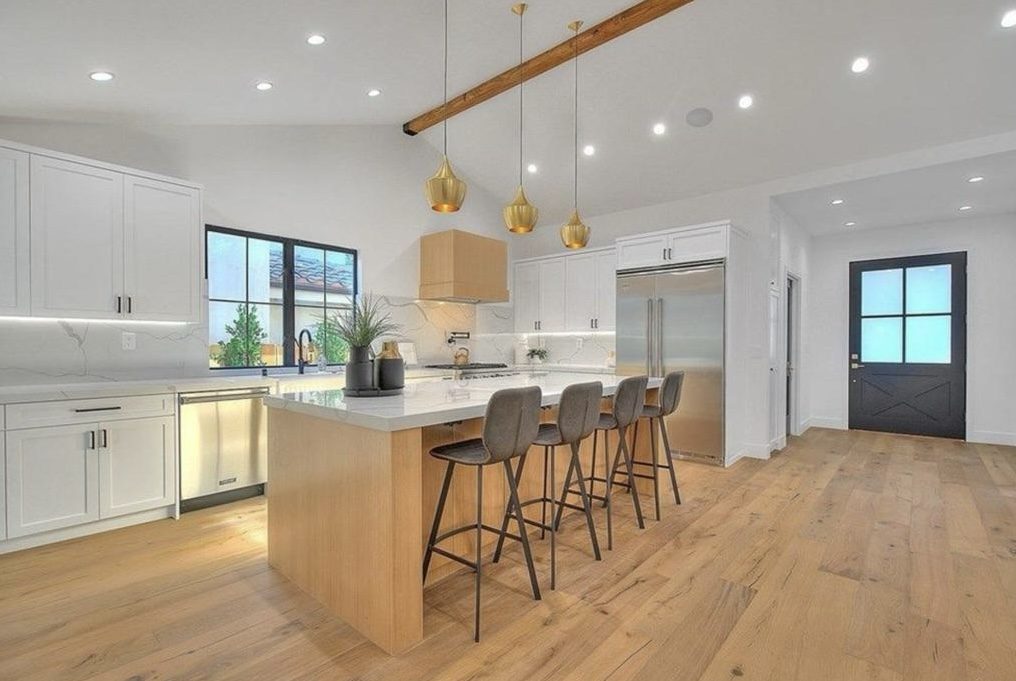
Recent additions work
All work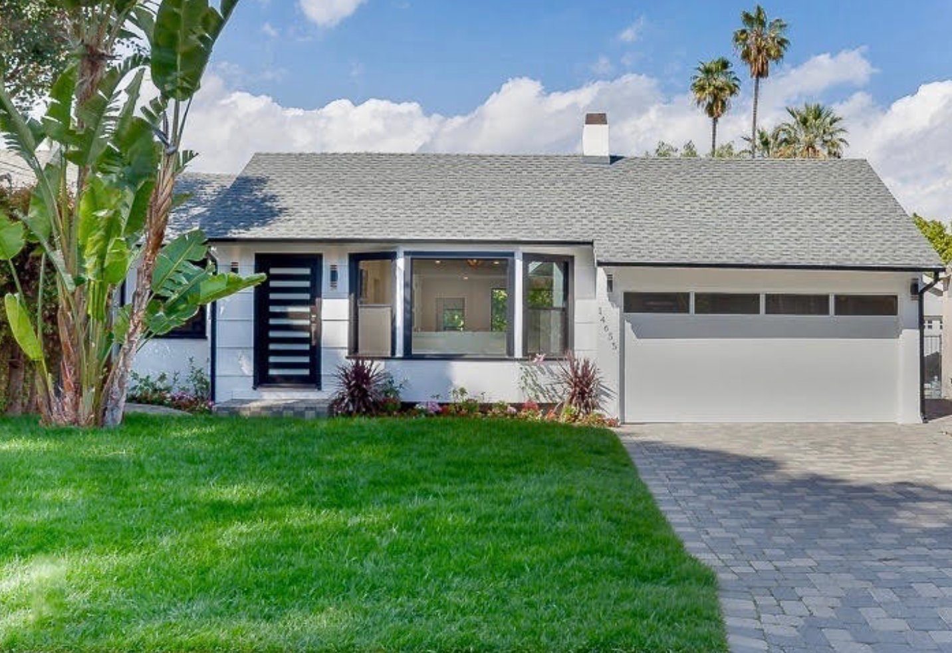
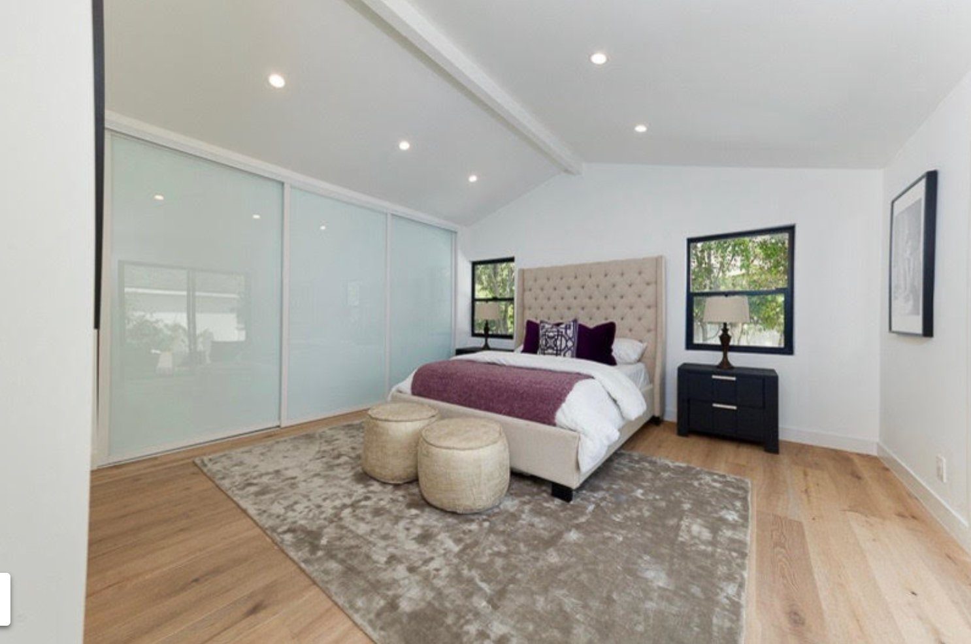
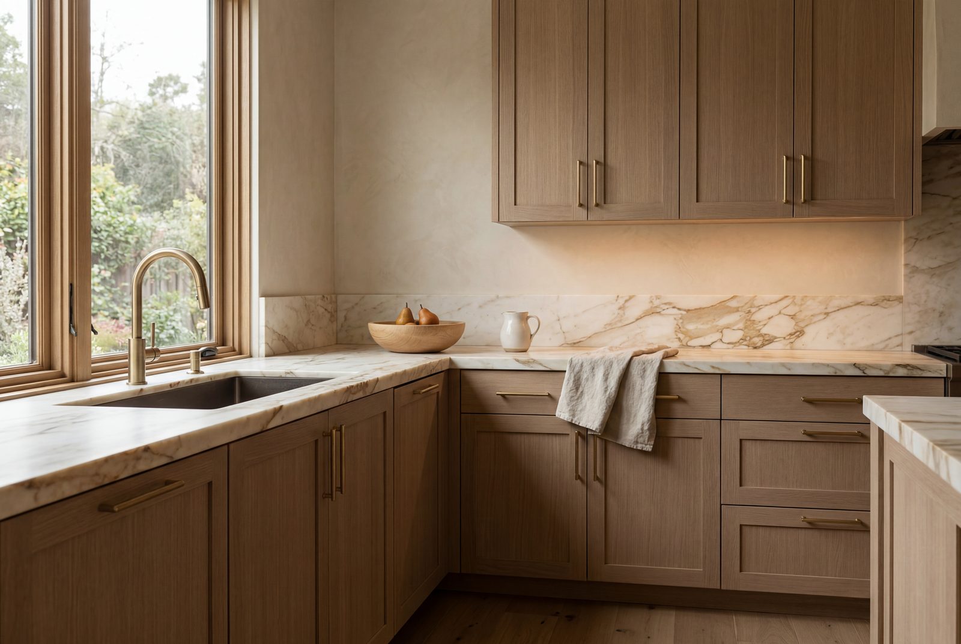
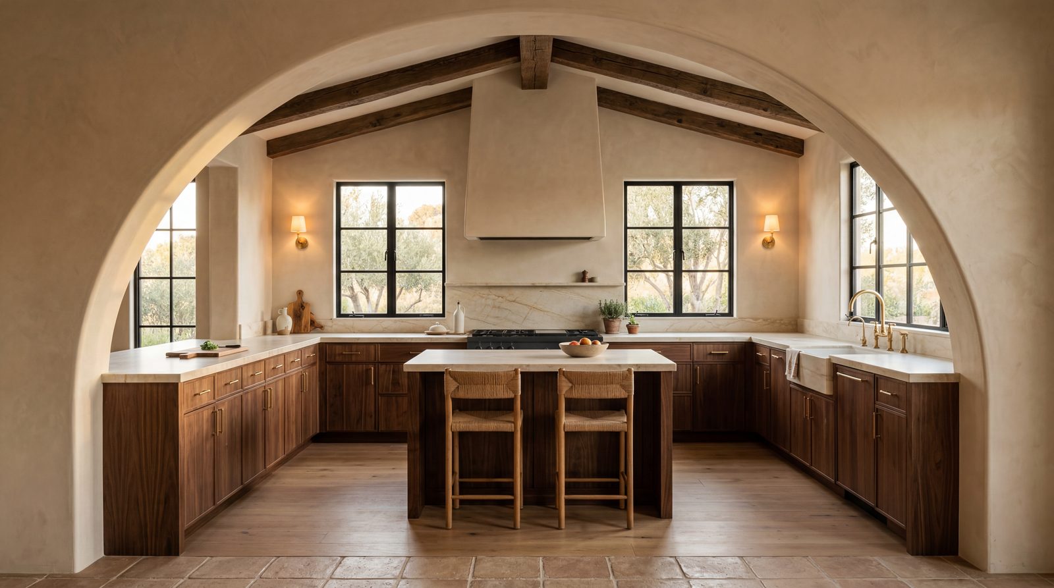
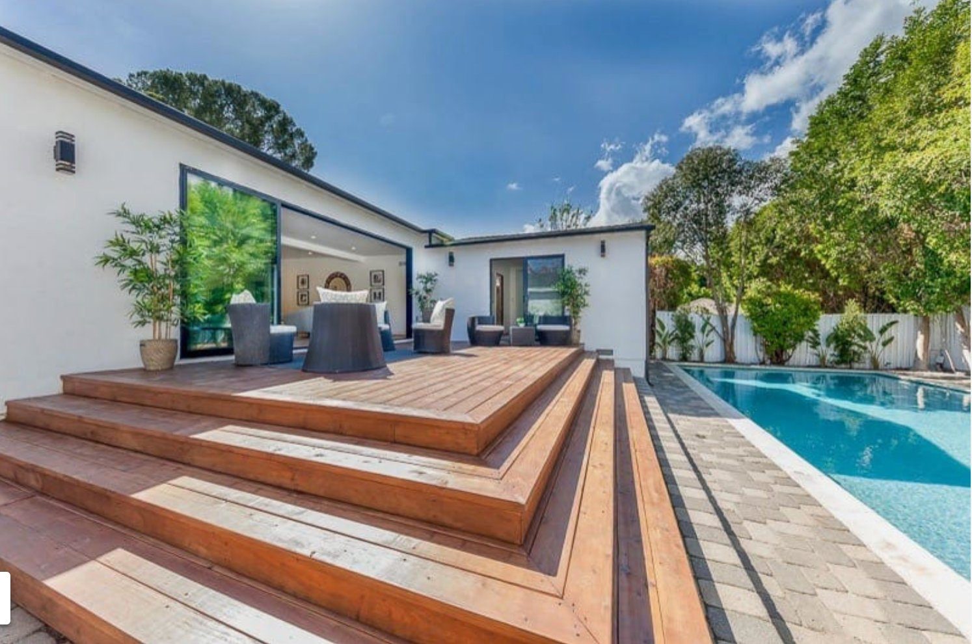
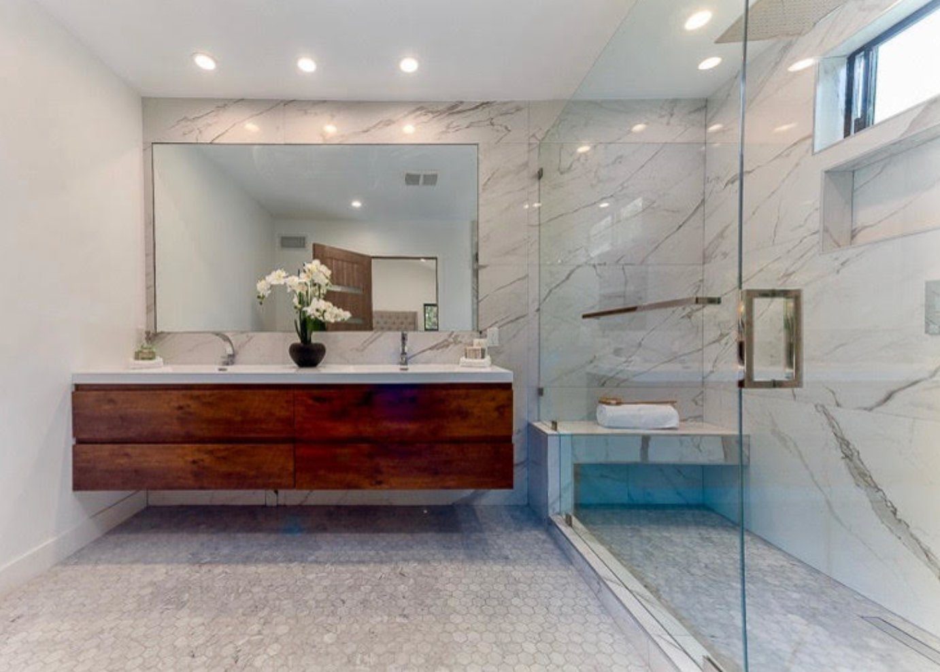
More room, built to look like it was always there.
Primary suite additions
Bedroom, bath and closet as one new wing.
Second-story additions
Add a floor without losing yard.
Family room and kitchen expansions
Open the back of the house to the yard.
Bump-outs
Smaller additions that fix a tight room.
Structural work
Beams, shear walls and foundation ties.
Full finishes
Flooring, paint, electrical, HVAC and plumbing included.
What homeowners say
Reviews from our Google Business Profile
Every review is written by a client on Google. Read them there, or leave one if we worked on your home.
Four steps. One point of contact.
- 01
Free in-home visit
Nate or David walks the space with you and gives straight answers on what is possible.
- 02
Design and a fixed price
Layouts, finishes and renderings, then a written proposal with a payment schedule.
- 03
Permits, handled
We pull the permits, coordinate the architect and engineer, and schedule inspections.
- 04
Build and walkthrough
Our crews build it, the owners check it, and you sign off before the last payment.
More about additions with Home Pro
We tie the new structure into the existing roofline, foundation and finishes so the addition reads as part of the original house.
Design, engineering and permits are coordinated by us, and the same crew that frames it finishes it.
- Matched to the house. Rooflines, siding, windows and trim that line up with what is there.
- Engineered properly. Structural plans and inspections handled, no shortcuts on foundations.
- Design in-house. Layouts and renderings before we build.
- One contractor. From the first drawing to the last coat of paint.
- Visit and goals. What you need the space to do and what the lot allows.
- Design and engineering. Plans, elevations, structural and energy calcs.
- Permits. Submittal and corrections handled by us.
- Build and finish. Foundation, framing, systems, finishes and walkthrough.
Can I stay in the house during an addition?
Usually yes. Most of the work happens outside the existing walls until the final tie-in, and we plan that phase with you.
Do you handle architect and engineer?
Yes. Our architect of record and structural engineer are part of every addition.
How do you price an addition?
Every project is priced from a written scope after a free in-home visit. You get a fixed price in writing, with no obligation.
Ready to see what your home could be?
A free in-home visit. We come to you, look at the space, and give you straight answers. Financing available.